
The level below
Basement Finishing & Remodeling in Oxford
Family room, office or guest suite: the space under your house can be any of them. Moisture gets checked first, and every trade after that works under one contract with us.
Share what you'd use the lower level for — (000) 000-0000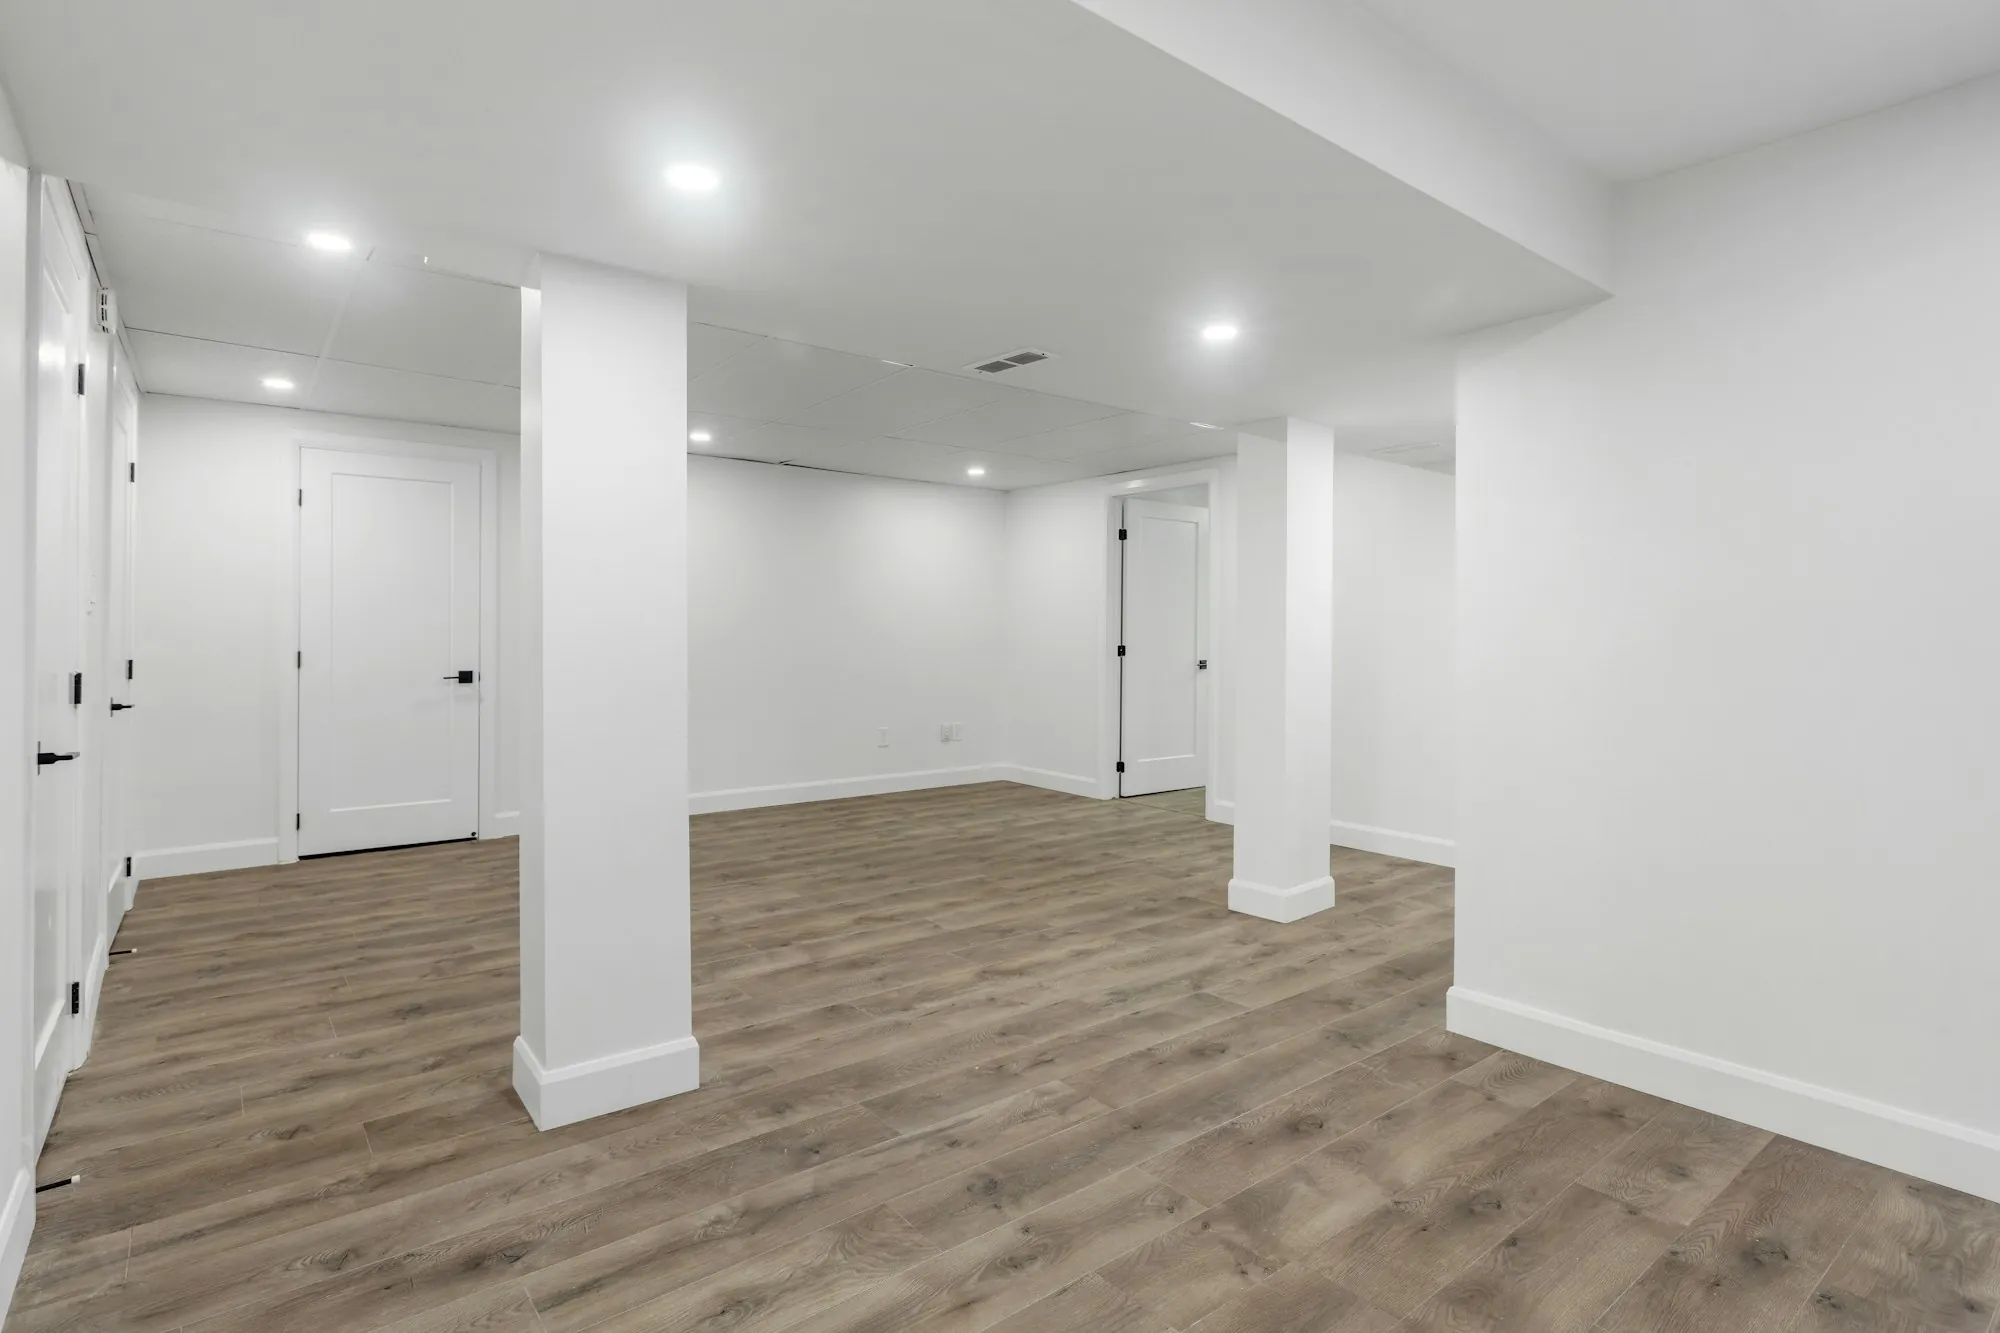
Water Is the First Question
Drywall and carpet over a damp wall fail fast, so a basement project begins by reading the concrete: darkened patches, chalky white residue, hairline cracks and soil sloping toward the house. If something needs correcting, it goes into the scope ahead of any framing.
From there, the rooms are laid out around what can't easily move: the stairs, posts, ductwork, the main drain and the furnace. Framing, wiring, any new drain lines and the finishes all sit on one contract, so nobody waits on a separate company to show up.
What We Build Downstairs
-
Rooms with a purpose
A media room, home gym, office or play space laid out around posts and ducts, with soffits placed to keep as much ceiling height as possible.
-
A legal bedroom
For a room to count as a bedroom, code calls for an escape opening, typically a properly sized egress window or door, plus minimum headroom and smoke alarms. We lay the room out around those from the start.
-
A bath or wet bar
If a toilet, shower or bar sink sits below the level of the main sewer line, an ejector pump moves waste up to it, and that gets planned early.
-
Light, power and finish
Recessed lights and outlets placed where furniture will sit, then insulation, drywall, trim and paint, so going downstairs no longer feels like leaving the house.
How the Basement Comes Together
-
Read the space
Moisture readings, ceiling heights and the locations of the drain, furnace and water heater come first. The layout is drawn around what we find, not around guesses.
-
Frame and rough in
Walls, soffits, circuits and any drain lines go in next, and the required inspections happen before insulation and drywall close everything up.
-
Finish and walk it
Drywall, trim, doors and paint complete the level. Then we go through it with you and take care of any touch-ups before closing out the job.
Basement Questions
What if our basement ceiling is low in spots?
Low stretches under a beam or duct run are common. We plan the layout so the tallest areas go where people stand most, and lower spots become hallways, storage or soffits. Bedrooms have a minimum ceiling height set by code.
How long does it take to finish a basement?
A straightforward finish often takes several weeks. A bathroom, moisture correction or a lot of new circuits add time, and the written schedule shows each stage before work starts.
Basement Just Holding Boxes?
Is it storage, a laundry corner, a room nobody goes into? Mention any water history and what you'd like down there, and we'll go over layout, headroom and what drives the price.